
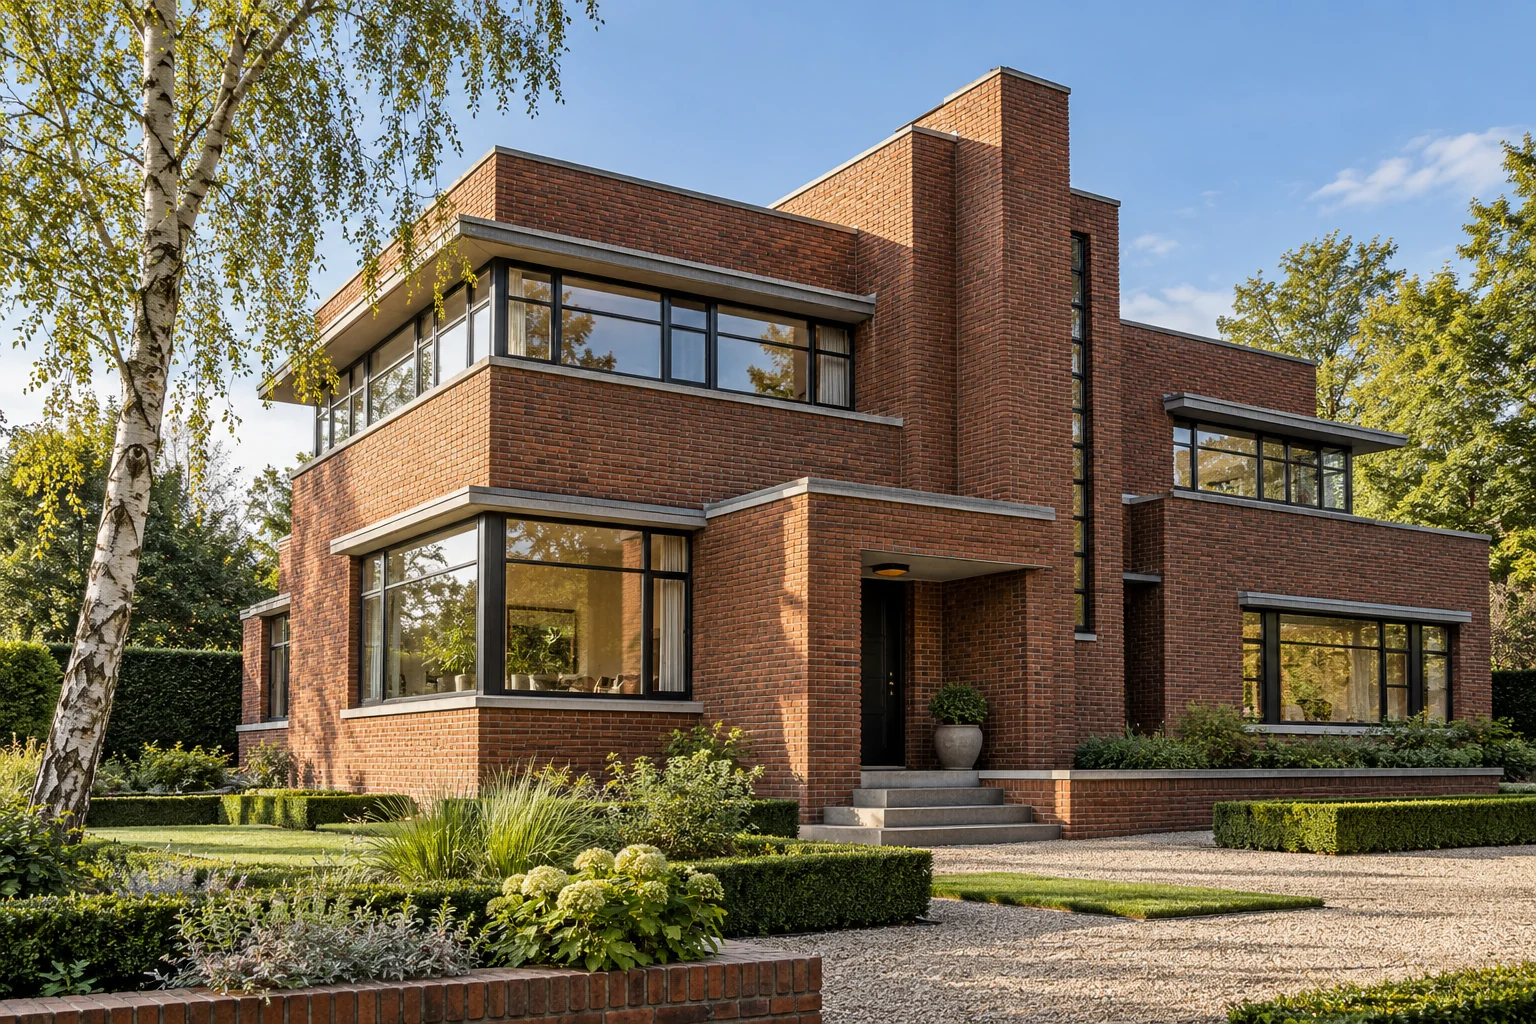
A situation to test your plan against
A distinctive window arrangement or entrance can define a house while its interior needs improvement. Separate elements that establish the elevation from those limiting daily use. Comfort improvements then begin with a clear design boundary.
What this work involves
Sketches, application drawings and construction drawings serve different purposes. Define the documents and detail level required, and check existing dimensions first.
- Survey and existing situation
- Layout and alternatives
- Elevations and sections
- Structure and installation coordination
- Application and construction documents
Make differences between existing and proposed situations explicit in drawings.
What the drawing needs to explain
Place existing and proposed elevations side by side and add a window-opening section. Mark visible changes and elements requiring adaptation inside.
Decide this before construction
Assess the existing detail before selecting products. Then coordinate insulation, ventilation and visible finishes so one improvement does not create an unexamined consequence elsewhere.
Compare the complete intervention
Include internal making good and possible sill adjustments with facade work. Compare options using the complete work package around the opening.
How to review the result
Compare the completed window arrangement with the approved drawing. Then check operation and adjoining internal finishes, including areas not visible in the elevation.
Cost factors for this service
Scale, available information, detail and agreed revisions affect the work.
Bring this to the discussion
Existing plans, photographs, wishes and the proposed change.
Questions about the work
Is a design drawing enough for construction?
Not always. Further dimensions, details, installation information and materials may be needed. Define each drawing's purpose.
Can comfort improve without making the house unrecognisable?
Identify defining proportions and details first. Test technical options against them, including internal junctions and operation; an elevation impression alone is insufficient.
The design situations here illustrate choices; they are not completed projects or a diagnosis of your property.