
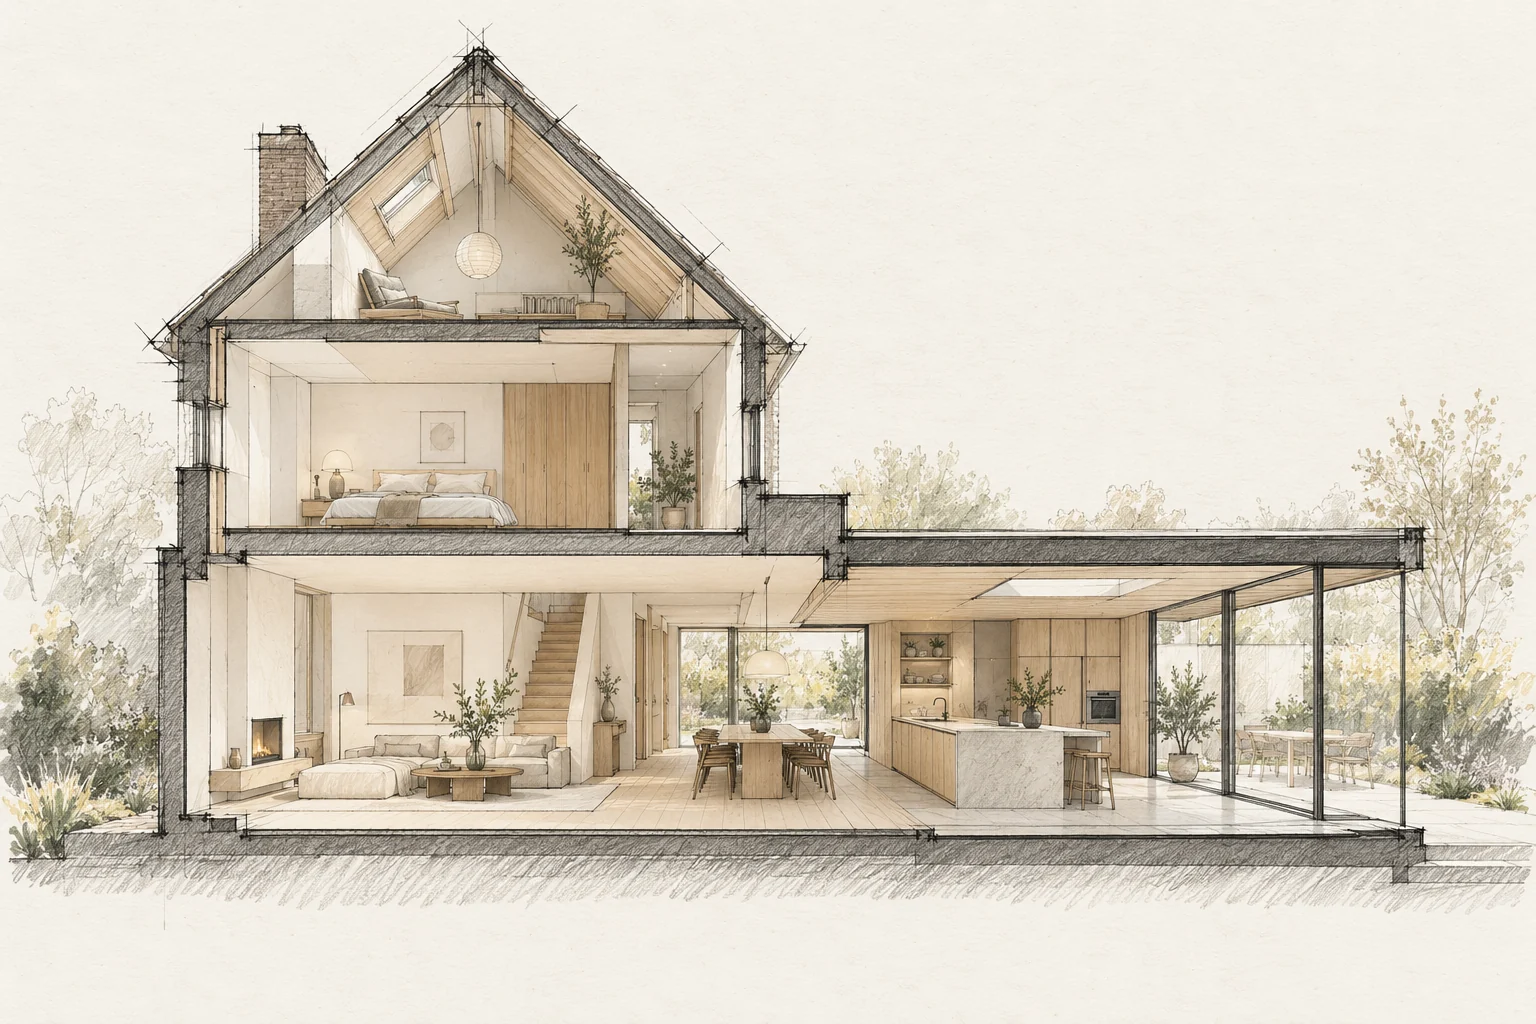
A useful building plan starts with the problem you want to solve. Describe what does not work in everyday life before turning it into rooms and construction tasks.
A situation to test your plan against
A distinctive window arrangement or entrance can define a house while its interior needs improvement. Separate elements that establish the elevation from those limiting daily use. Comfort improvements then begin with a clear design boundary.
Start with use
A larger room only helps if it works better. Record who uses it, when and which activities happen together. Circulation or storage can matter more than additional floor area.
Which trade-off matters?
New performance and existing proportions need assessment together. A different frame profile can affect glass area, reveals and internal finishes; compare the complete detail, not just the product rating.
What the drawing needs to explain
Place existing and proposed elevations side by side and add a window-opening section. Mark visible changes and elements requiring adaptation inside.
Questions for your own property
- What daily problem should improve?
- What must remain?
- Which wish has priority?
Can comfort improve without making the house unrecognisable?
Identify defining proportions and details first. Test technical options against them, including internal junctions and operation; an elevation impression alone is insufficient.
Illustrative design situations, not evidence of completed work. Assess decisions against the actual property.