
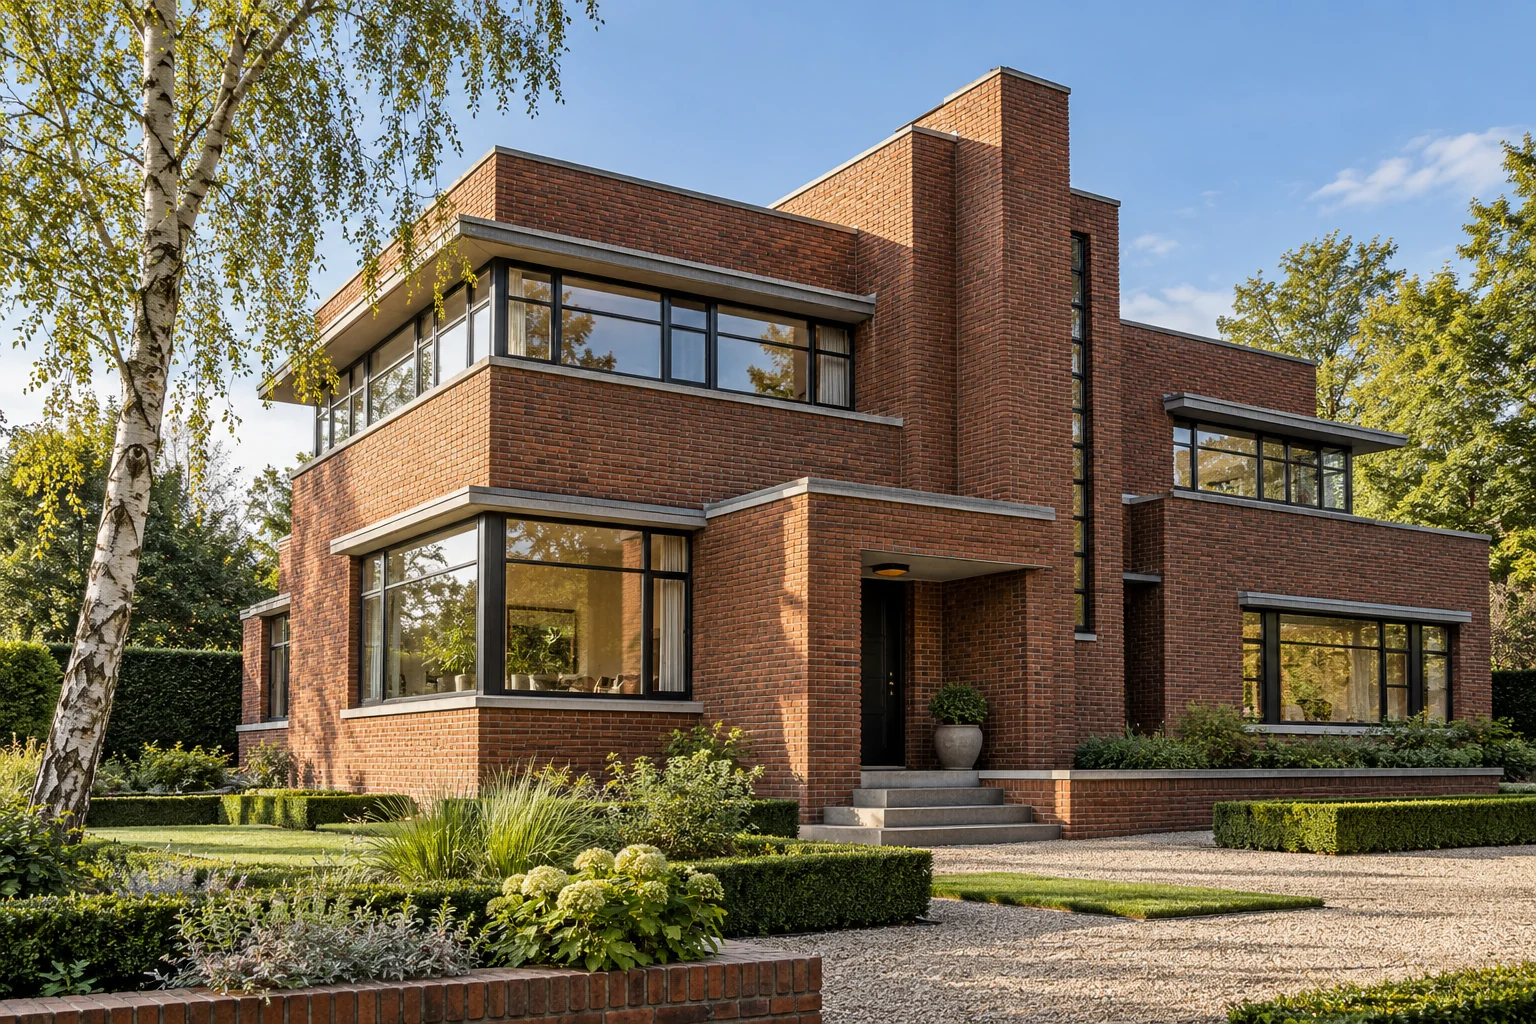
A situation to test your plan against
A distinctive window arrangement or entrance can define a house while its interior needs improvement. Separate elements that establish the elevation from those limiting daily use. Comfort improvements then begin with a clear design boundary.
What this work involves
Review proportions, sightlines, operation and maintenance. Coordinate frames and glazing with insulation, internal finishes and existing sills. Changing an opening can require structural work.
- Frame material and profile
- Glazing, ventilation and shading
- Arrangement and opening direction
- Weather and airtight connections
- Internal and external repairs
Assess frame, reveal, insulation and internal finish as one junction.
What the drawing needs to explain
Place existing and proposed elevations side by side and add a window-opening section. Mark visible changes and elements requiring adaptation inside.
Allow for later maintenance
Keep a record of the differences between existing and renewed details. Include product information and locations of components that must remain accessible.
Which trade-off matters?
New performance and existing proportions need assessment together. A different frame profile can affect glass area, reveals and internal finishes; compare the complete detail, not just the product rating.
Compare the complete intervention
Include internal making good and possible sill adjustments with facade work. Compare options using the complete work package around the opening.
How to review the result
Compare the completed window arrangement with the approved drawing. Then check operation and adjoining internal finishes, including areas not visible in the elevation.
Cost factors for this service
Dimensions, glazing, material, fittings and installation influence the budget.
Bring this to the discussion
Photographs, approximate measurements and preferences for material and operation.
Questions about the work
Is finishing around the frame included?
Ask for window boards, lining, painting, plaster repairs and disposal of old frames to be specified.
Can comfort improve without making the house unrecognisable?
Identify defining proportions and details first. Test technical options against them, including internal junctions and operation; an elevation impression alone is insufficient.
The design situations here illustrate choices; they are not completed projects or a diagnosis of your property.