
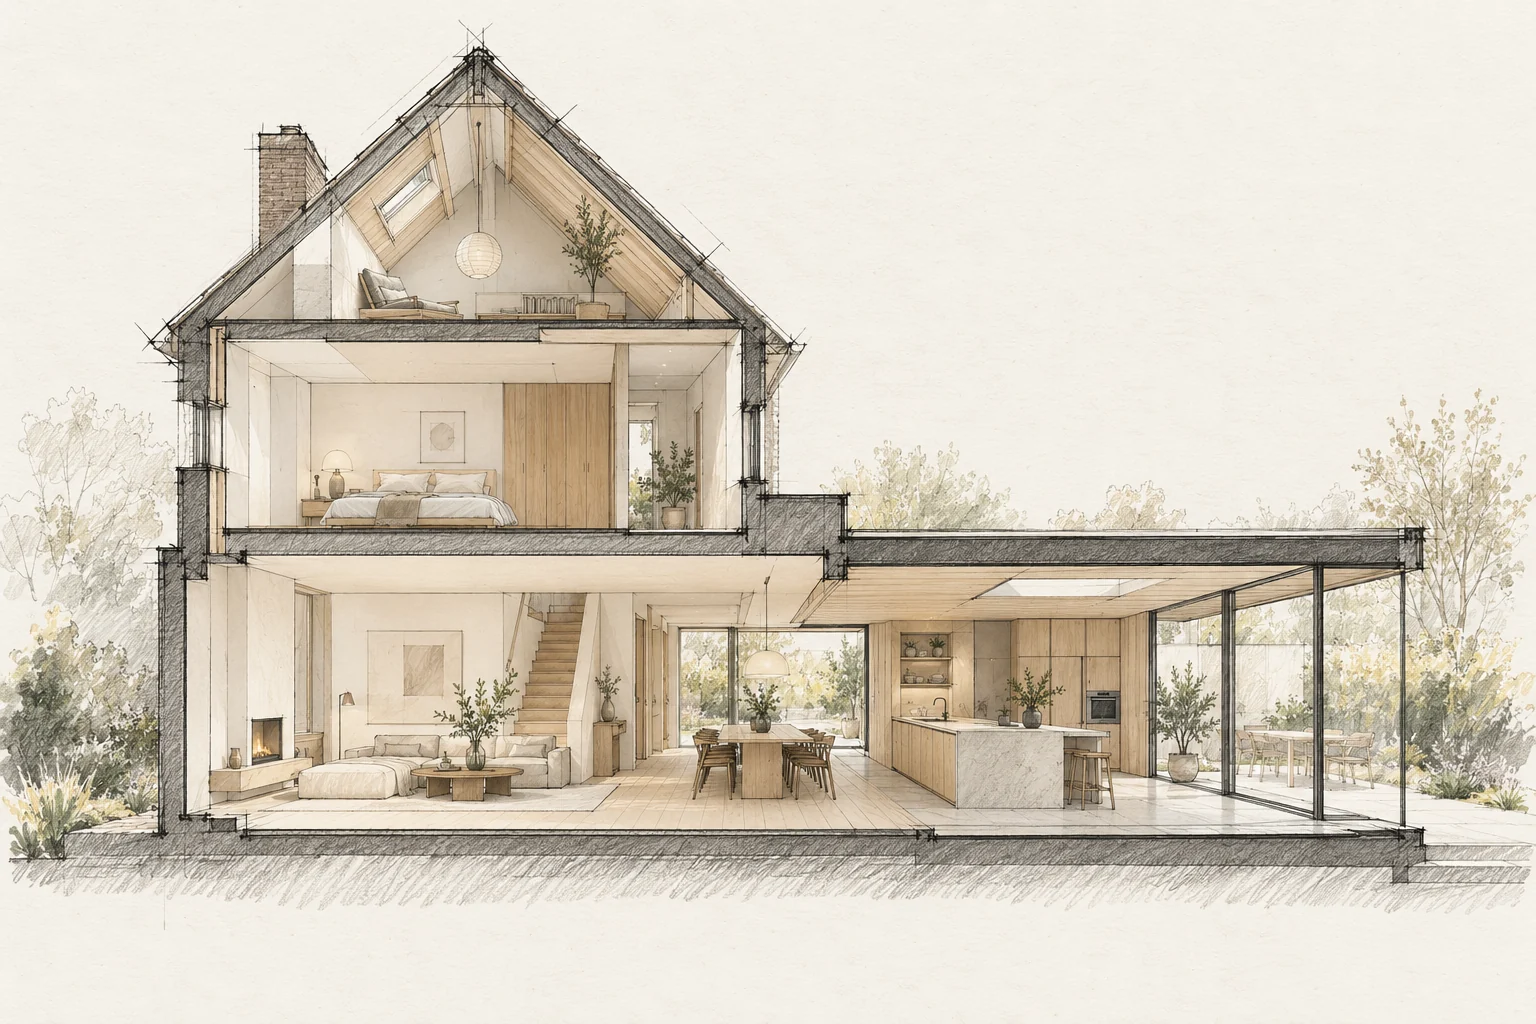
Insulation changes how heat and air move through a home. Ventilation should be part of the same plan.
Which trade-off matters?
New performance and existing proportions need assessment together. A different frame profile can affect glass area, reveals and internal finishes; compare the complete detail, not just the product rating.
Record the starting point
Note draughts, condensation, moisture and stuffiness. Identify existing ventilation and how it is used.
Consider the relationships
New windows and airtightness measures can reduce uncontrolled air exchange. Review intended supply, transfer and extraction rather than relying on assumptions.
Allow for later maintenance
Keep a record of the differences between existing and renewed details. Include product information and locations of components that must remain accessible.
A situation to test your plan against
A distinctive window arrangement or entrance can define a house while its interior needs improvement. Separate elements that establish the elevation from those limiting daily use. Comfort improvements then begin with a clear design boundary.
Questions for your own property
- What air routes exist?
- What changes with the work?
- Are controls and maintenance explained?
Can comfort improve without making the house unrecognisable?
Identify defining proportions and details first. Test technical options against them, including internal junctions and operation; an elevation impression alone is insufficient.
Illustrative design situations, not evidence of completed work. Assess decisions against the actual property.