
Home renovation
A successful renovation connects building condition, installations and finishes in a sensible sequence.
Explore the service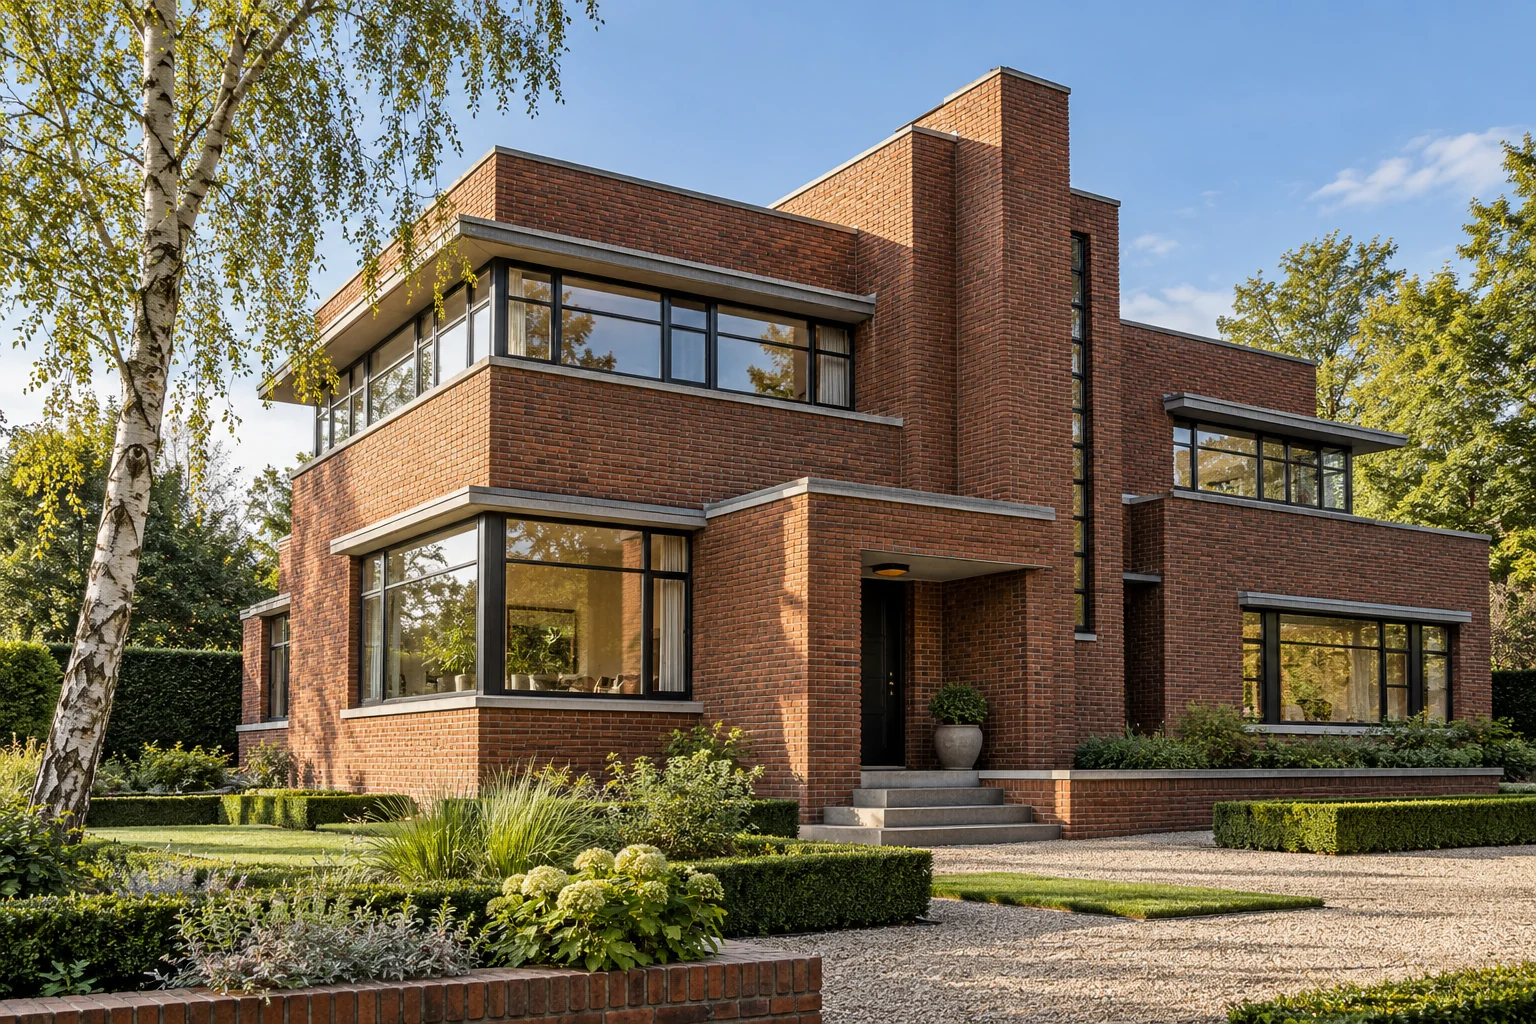
Connect the structure of the existing house with the rooms you need today. Careful proportions and coordinated details form the foundation of a strong renovation.
Add space, improve the layout or renew carefully. Explore the parts of your project.
A successful renovation connects building condition, installations and finishes in a sensible sequence.
Explore the serviceNew frames change daylight, comfort and appearance. Their connection to the facade is as important as the selected profile.
Explore the serviceGood drawings make ideas discussable and connect the concept, assessment and execution.
Explore the serviceA facade protects the building and gives it character. Repair should suit the existing materials and condition.
Explore the serviceComfort depends on the home as a whole. Insulation, ventilation and heating should be discussed together.
Explore the serviceA distinctive window arrangement or entrance can define a house while its interior needs improvement. Separate elements that establish the elevation from those limiting daily use. Comfort improvements then begin with a clear design boundary.
Identify defining proportions and details first. Test technical options against them, including internal junctions and operation; an elevation impression alone is insufficient.
Place existing and proposed elevations side by side and add a window-opening section. Mark visible changes and elements requiring adaptation inside.
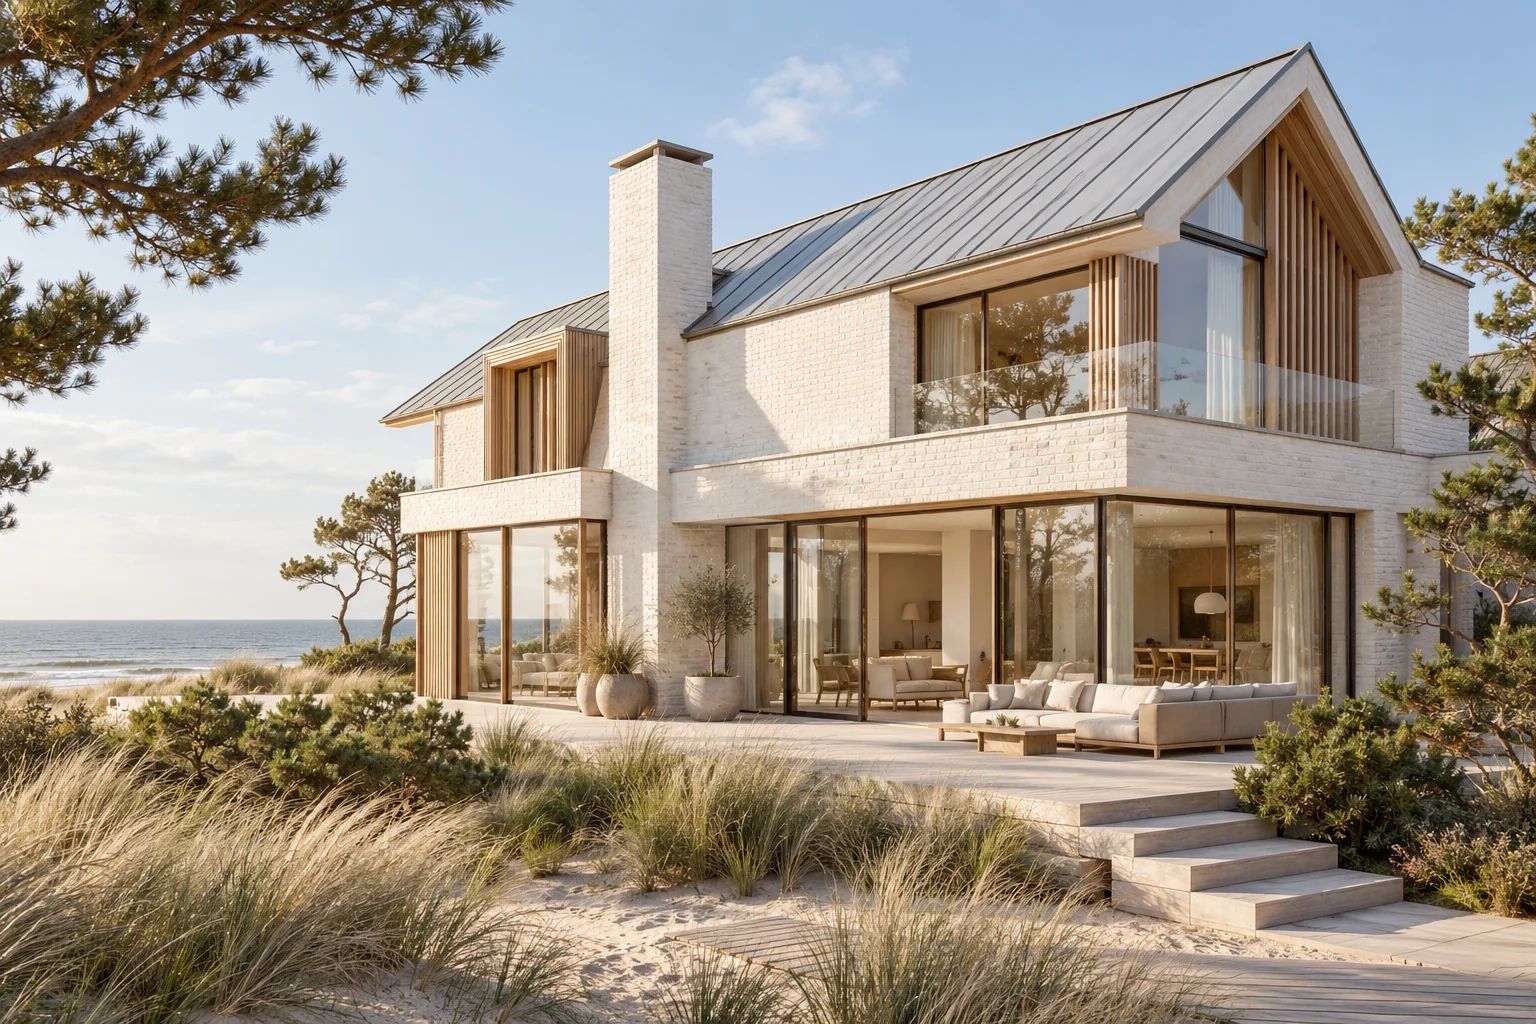
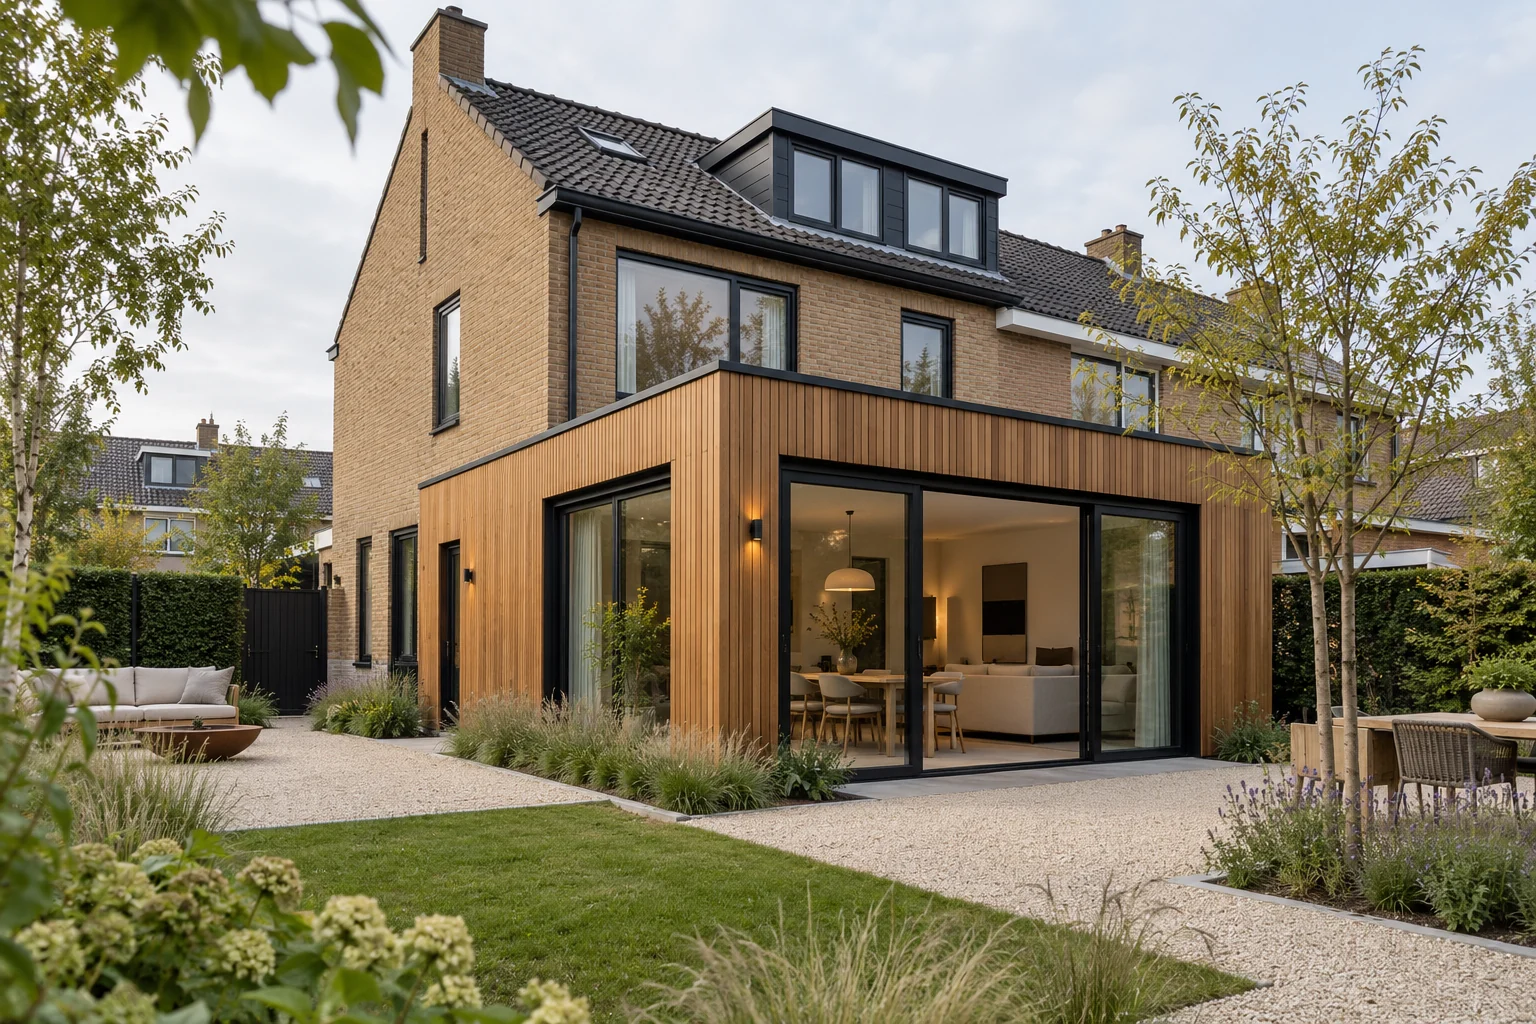
Identify defining proportions and details first. Test technical options against them, including internal junctions and operation; an elevation impression alone is insufficient.
Extensions, home renovation, structural changes, roof and facade work, installations and interior finishing. The necessary work and specialists are determined for the actual project.
The existing building, scope, structure, installations, access and finishes determine the cost. A useful proposal may require a survey and further design information.
This depends on the location, building and proposed work. Use the official Omgevingsloket and resolve uncertainty before scheduling construction.
Ask for applicable workmanship and product arrangements in writing, including scope, conditions, maintenance and how to report an issue.
Your starting point: a recognisable home with new comfort. Transitions between old and new affect whether an extension feels coherent. Differences in height, material and structure should be visible early.
Read the guideYour starting point: a recognisable home with new comfort. Structural questions belong early in design, especially for large openings, additional floors or changing loads.
Read the guideYour starting point: a recognisable home with new comfort. Insulation changes how heat and air move through a home. Ventilation should be part of the same plan.
Read the guideTell us what you would like to change. An initial idea is enough to begin the discussion.