
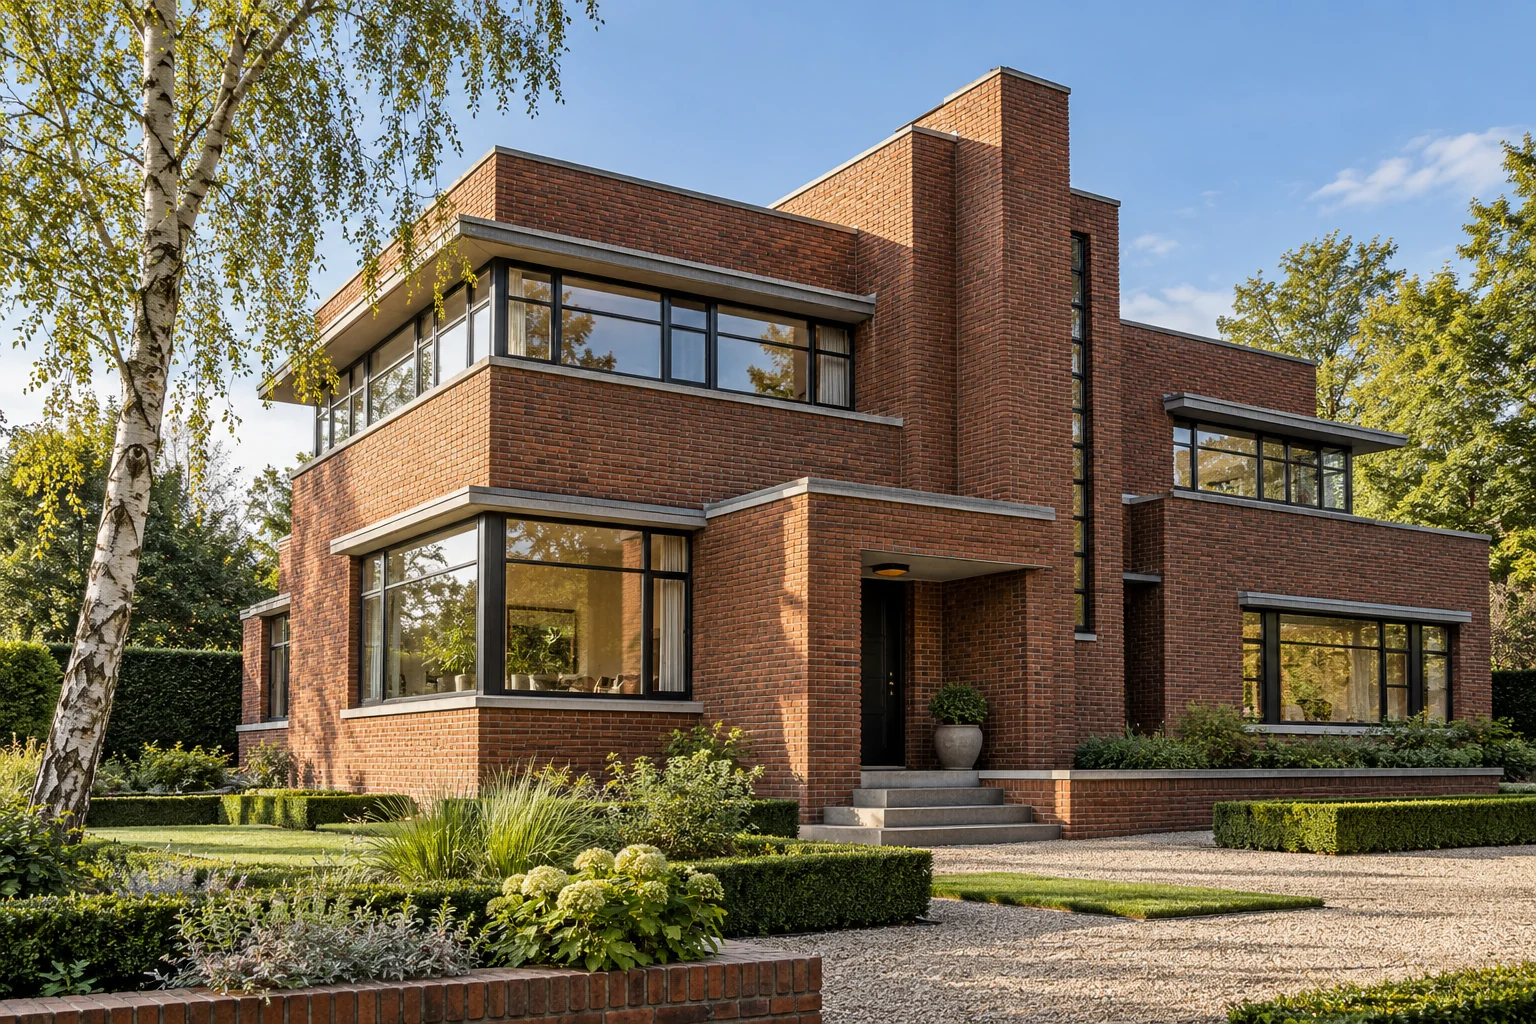
A situation to test your plan against
A distinctive window arrangement or entrance can define a house while its interior needs improvement. Separate elements that establish the elevation from those limiting daily use. Comfort improvements then begin with a clear design boundary.
What this work involves
Begin with a survey. Separate necessary repairs from lifestyle changes and cosmetic improvements. This shows what must happen first and what can follow without reopening completed work.
- Structure and building envelope
- Layout and everyday use
- Electrical, water, heating and ventilation systems
- Insulation and connections
- Finishes and phased occupation
Separate functional improvements from interventions changing the recognisable elevation.
Decide this before construction
Assess the existing detail before selecting products. Then coordinate insulation, ventilation and visible finishes so one improvement does not create an unexamined consequence elsewhere.
Which trade-off matters?
New performance and existing proportions need assessment together. A different frame profile can affect glass area, reveals and internal finishes; compare the complete detail, not just the product rating.
Compare the complete intervention
Include internal making good and possible sill adjustments with facade work. Compare options using the complete work package around the opening.
How to review the result
Compare the completed window arrangement with the approved drawing. Then check operation and adjoining internal finishes, including areas not visible in the elevation.
Cost factors for this service
Building condition and the extent of structural or installation changes matter more than floor area alone. Identify items that may only become visible once opened.
Bring this to the discussion
Room photographs, a floor plan, known defects and a distinction between essential work and wishes.
Questions about the work
Can renovation happen in stages?
Often, but coordinate the whole plan first. Pipework, floor heights and insulation can affect several stages. Good sequencing avoids reopening finished work.
Can comfort improve without making the house unrecognisable?
Identify defining proportions and details first. Test technical options against them, including internal junctions and operation; an elevation impression alone is insufficient.
The design situations here illustrate choices; they are not completed projects or a diagnosis of your property.