
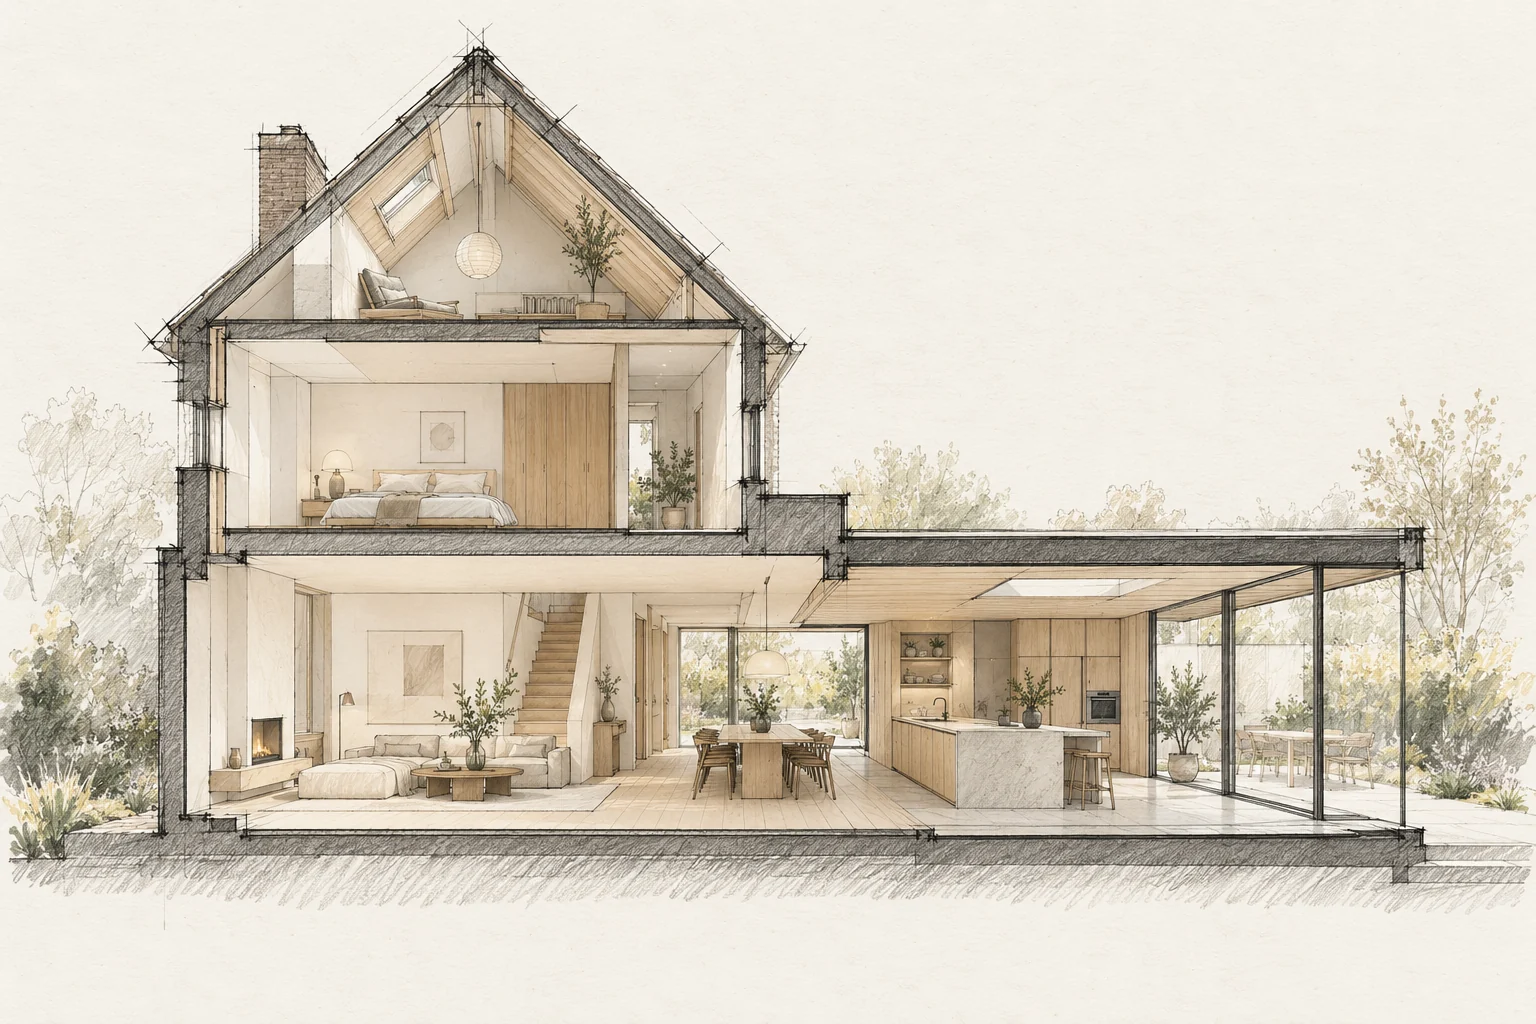
Large glazing does not automatically create a pleasantly light home. An extension also affects daylight in the existing rooms behind it.
Which trade-off matters?
New performance and existing proportions need assessment together. A different frame profile can affect glass area, reveals and internal finishes; compare the complete detail, not just the product rating.
Draw the whole floor
Identify current openings and those that disappear. An extension can make the original living room deeper, so review the complete plan.
What the drawing needs to explain
Place existing and proposed elevations side by side and add a window-opening section. Mark visible changes and elements requiring adaptation inside.
A situation to test your plan against
A distinctive window arrangement or entrance can define a house while its interior needs improvement. Separate elements that establish the elevation from those limiting daily use. Comfort improvements then begin with a clear design boundary.
Questions for your own property
- What happens to the existing room?
- Where does privacy matter?
- How is overheating considered?
Can comfort improve without making the house unrecognisable?
Identify defining proportions and details first. Test technical options against them, including internal junctions and operation; an elevation impression alone is insufficient.
Illustrative design situations, not evidence of completed work. Assess decisions against the actual property.