
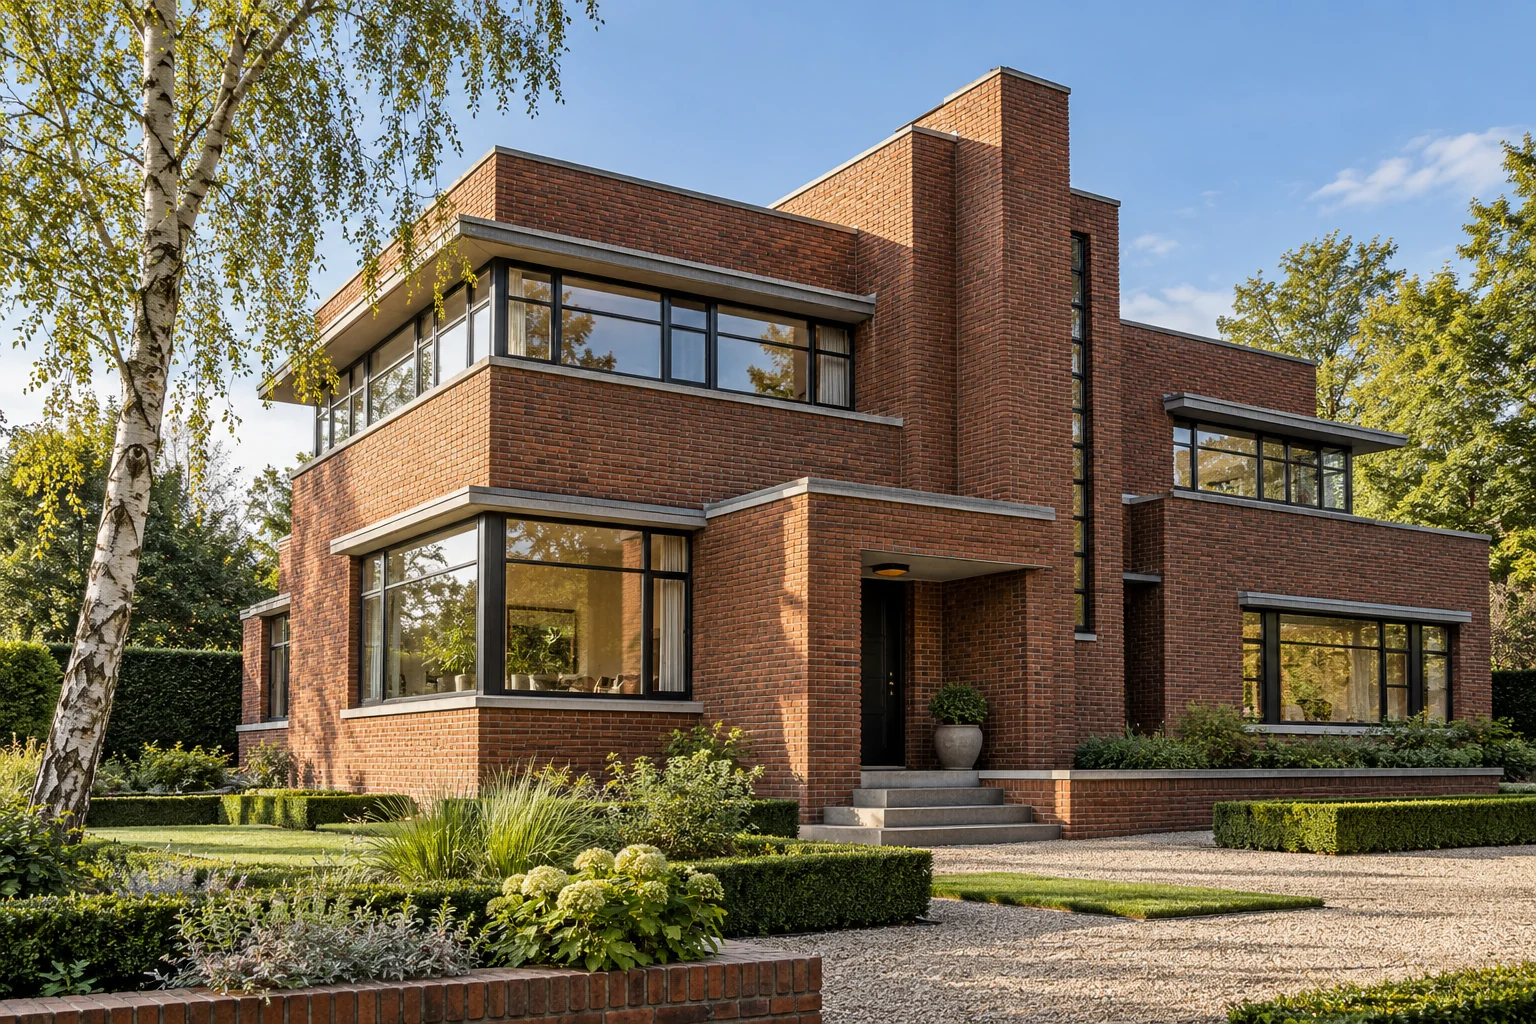
What this work involves
Measure the existing geometry, floor-to-floor height, headroom and supports before fixing the design.
- New staircase or covering
- Handrails and balustrades
- Materials, grip and maintenance
Use the following design considerations when coordinating this service with a wider project. Agree which parts apply to your request.
Relate new finishes to retained window and door details.
What the drawing needs to explain
Place existing and proposed elevations side by side and add a window-opening section. Mark visible changes and elements requiring adaptation inside.
How to review the result
Compare the completed window arrangement with the approved drawing. Then check operation and adjoining internal finishes, including areas not visible in the elevation.
Cost factors for this service
Costs depend on stair geometry, bespoke work, materials and reinstatement. Ask for the scope and selected specification to be described separately.
Bring this to the discussion
Photographs of the existing situation, available drawings and your requirements for stairs, stair renovation & balustrades. Identify the elements that should remain.
Questions about the work
What should I discuss before arranging stairs, stair renovation & balustrades?
Coverings change tread dimensions and connections. Renovation still requires assessment of usability, safety and floor transitions.
The design situations here illustrate choices; they are not completed projects or a diagnosis of your property.