
Material choice influences ageing, cleaning and junctions as well as first impressions.
Which trade-off matters?
New performance and existing proportions need assessment together. A different frame profile can affect glass area, reveals and internal finishes; compare the complete detail, not just the product rating.
View real samples
A screen cannot reliably show colour and texture. View samples together in the home's light, including joints, edges and fittings.
Allow for later maintenance
Keep a record of the differences between existing and renewed details. Include product information and locations of components that must remain accessible.
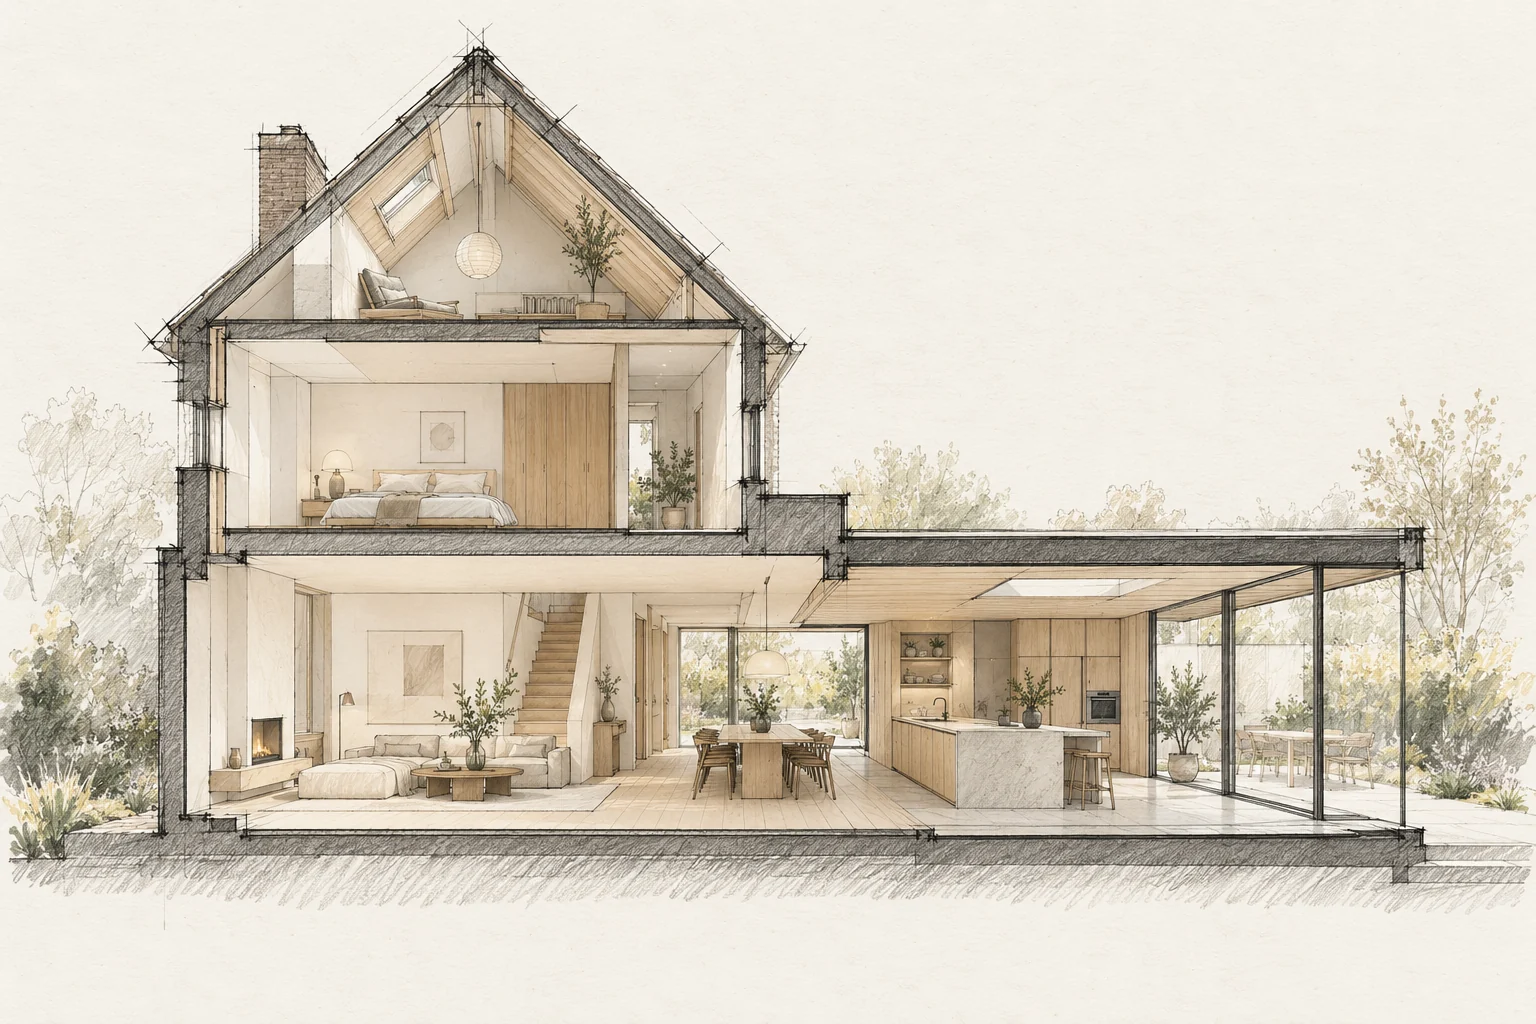
What the drawing needs to explain
Place existing and proposed elevations side by side and add a window-opening section. Mark visible changes and elements requiring adaptation inside.
Questions for your own property
- Were samples viewed in real light?
- Does the material suit its use?
- Is the maintenance practical?
Can comfort improve without making the house unrecognisable?
Identify defining proportions and details first. Test technical options against them, including internal junctions and operation; an elevation impression alone is insufficient.
Illustrative design situations, not evidence of completed work. Assess decisions against the actual property.