
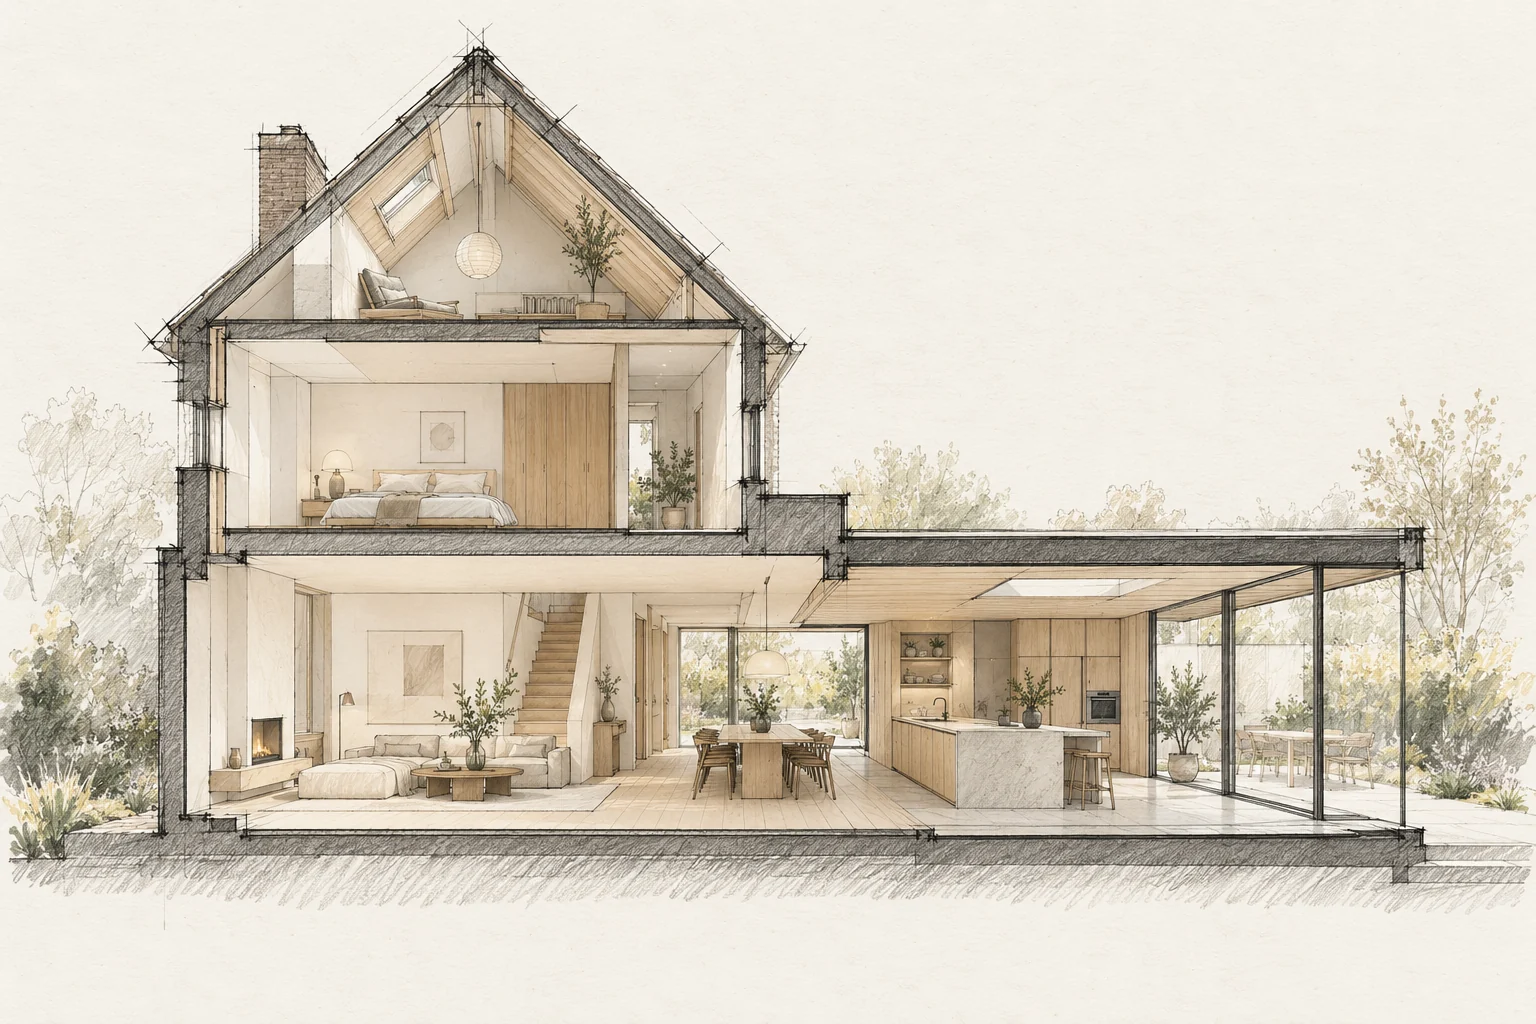
Pipework, insulation and structural junctions may become inaccessible after finishing. Plan checks before closing walls, floors or ceilings.
Decide this before construction
Assess the existing detail before selecting products. Then coordinate insulation, ventilation and visible finishes so one improvement does not create an unexamined consequence elsewhere.
Identify concealed items
Focus on parts important for performance, maintenance and the agreed result. The aim is useful checks rather than a large unstructured photo collection.
How to review the result
Compare the completed window arrangement with the approved drawing. Then check operation and adjoining internal finishes, including areas not visible in the elevation.
Allow for later maintenance
Keep a record of the differences between existing and renewed details. Include product information and locations of components that must remain accessible.
Questions for your own property
- What will become hidden?
- Who checks it and when?
- Can photograph locations be identified?
Illustrative design situations, not evidence of completed work. Assess decisions against the actual property.