
A lower total is not automatically better value. Compare the work, materials and finishing included in each proposal first.
Compare the complete intervention
Include internal making good and possible sill adjustments with facade work. Compare options using the complete work package around the opening.
Align the scope
Use the same headings for preparation, demolition, structure, installations and finishes. Mark missing items and distinguish fixed prices from provisional allowances.
What the drawing needs to explain
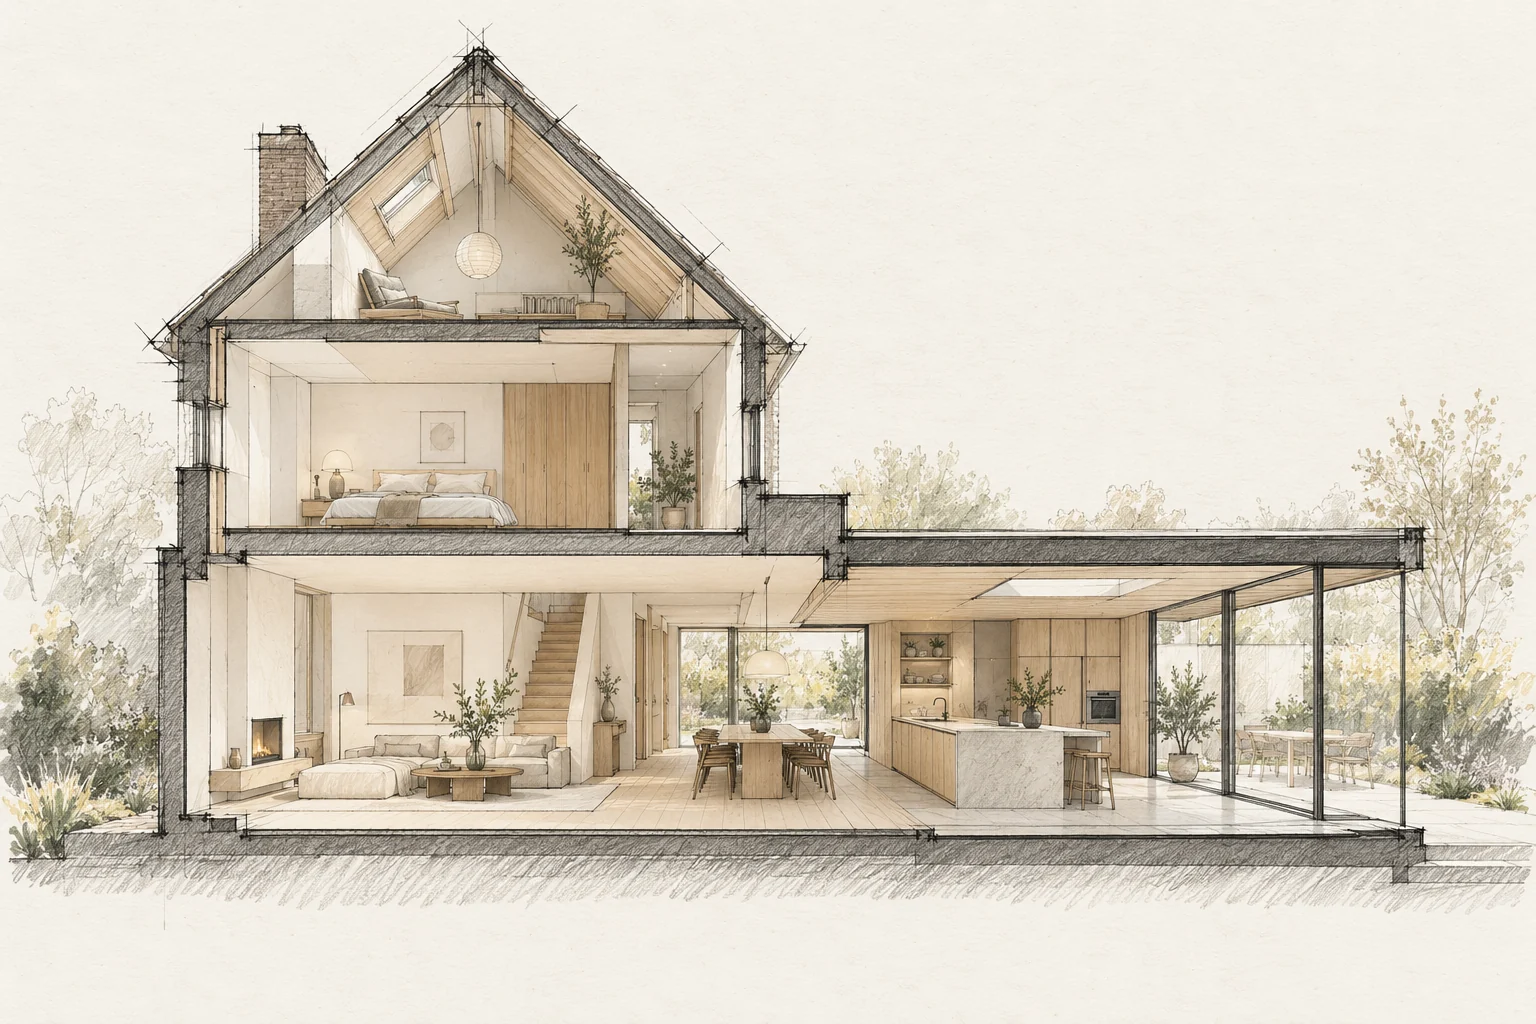
Place existing and proposed elevations side by side and add a window-opening section. Mark visible changes and elements requiring adaptation inside.
Which trade-off matters?
New performance and existing proportions need assessment together. A different frame profile can affect glass area, reveals and internal finishes; compare the complete detail, not just the product rating.
Questions for your own property
- Is the finish level equivalent?
- What is excluded?
- How are changes recorded?
Illustrative design situations, not evidence of completed work. Assess decisions against the actual property.