
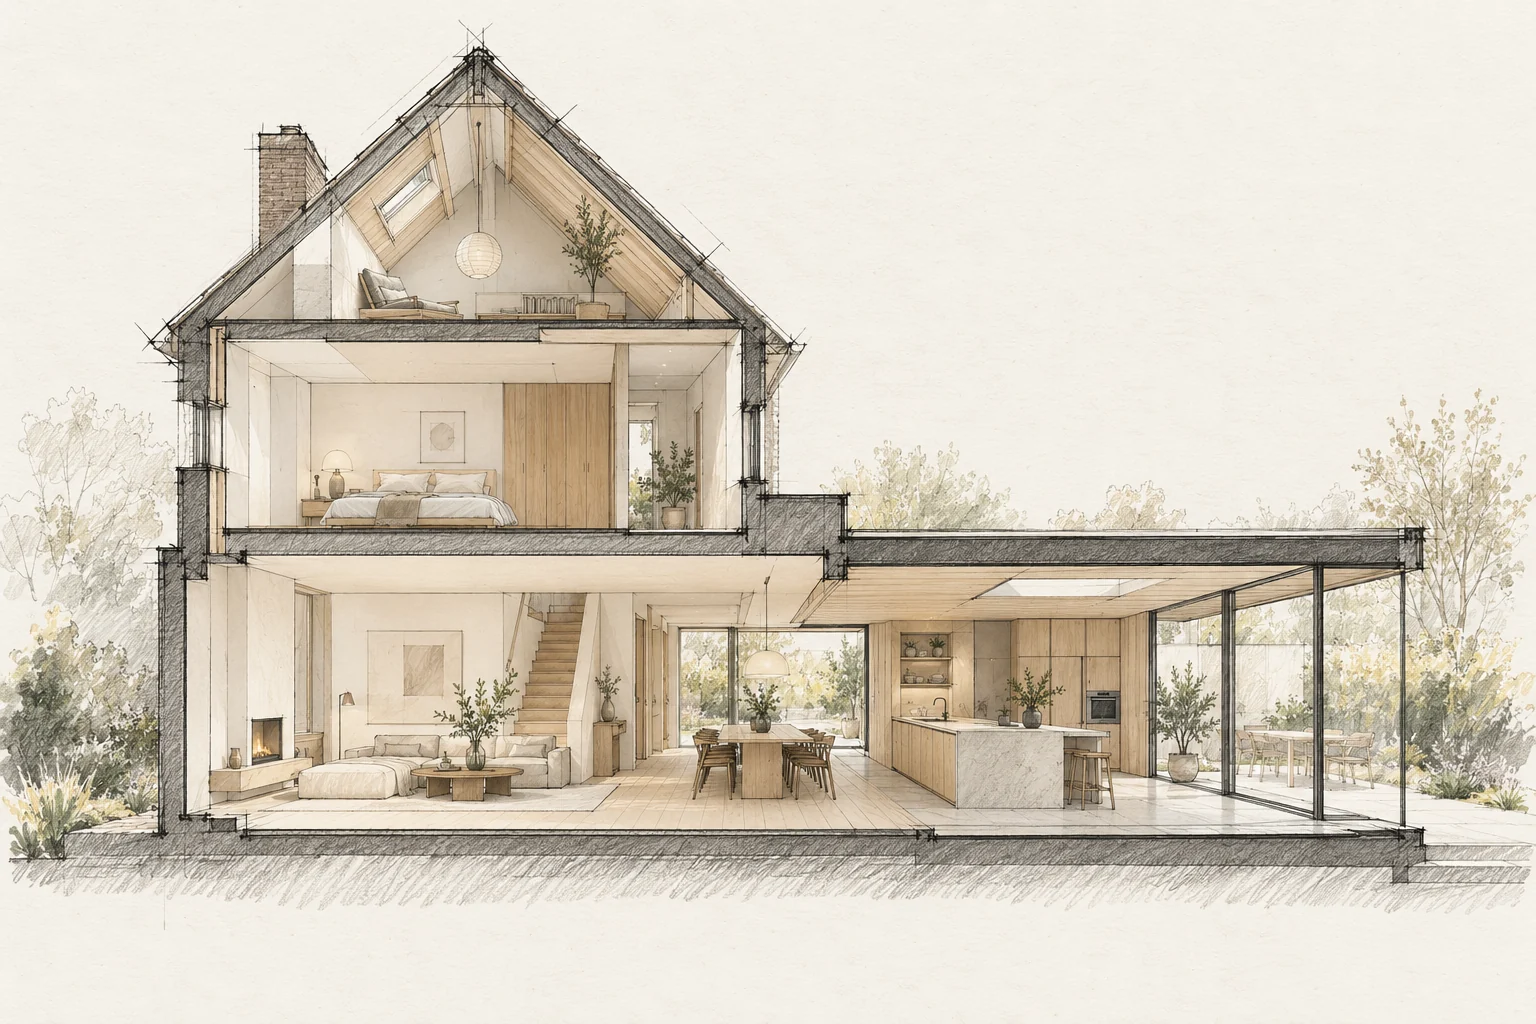
A floor contains several layers. Its finished height affects doors, stairs, kitchen units and transitions.
What the drawing needs to explain
Place existing and proposed elevations side by side and add a window-opening section. Mark visible changes and elements requiring adaptation inside.
Agree a reference level
Use one datum for everyone and record existing and proposed finished heights. Rough construction dimensions are not necessarily ordering dimensions.
How to review the result
Compare the completed window arrangement with the approved drawing. Then check operation and adjoining internal finishes, including areas not visible in the elevation.
Which trade-off matters?
New performance and existing proportions need assessment together. A different frame profile can affect glass area, reveals and internal finishes; compare the complete detail, not just the product rating.
Questions for your own property
- Are finishes included in heights?
- Do doors and stairs still work?
- Are all floor layers known?
Illustrative design situations, not evidence of completed work. Assess decisions against the actual property.