
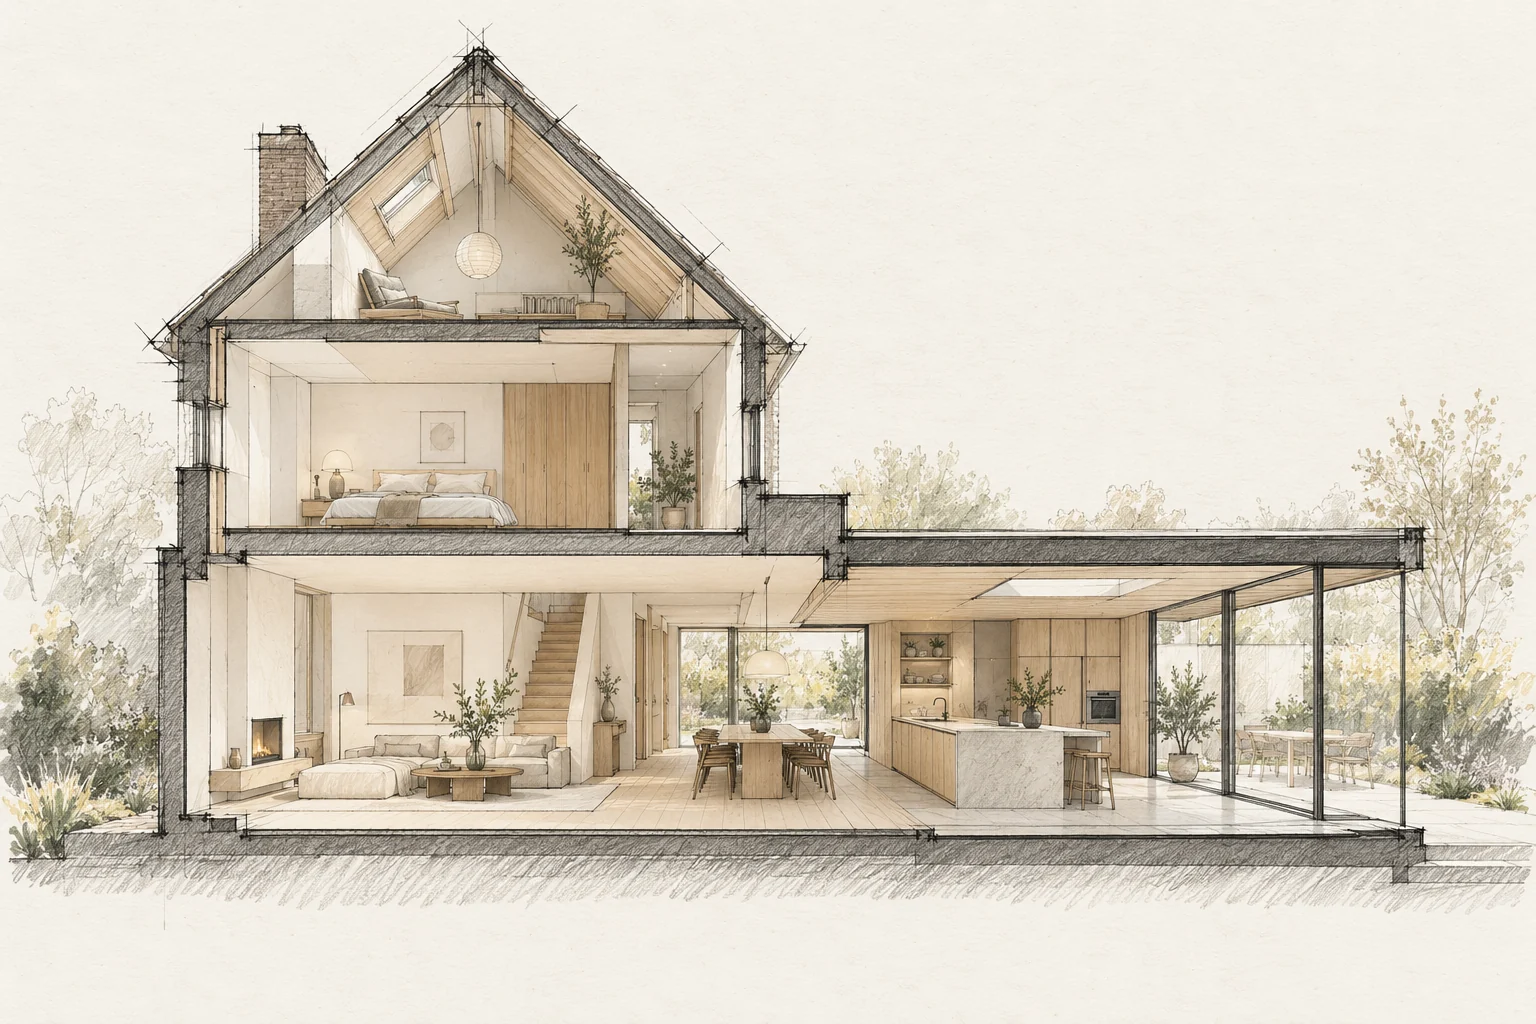
A kitchen affects walls, floors, electricity, water and ventilation. Use one final installation drawing and agree when the room must be ready.
A situation to test your plan against
A distinctive window arrangement or entrance can define a house while its interior needs improvement. Separate elements that establish the elevation from those limiting daily use. Comfort improvements then begin with a clear design boundary.
Use the technical drawing
A visualisation does not include every connection dimension. Provide the trades with the installation plan and communicate amendments.
What the drawing needs to explain
Place existing and proposed elevations side by side and add a window-opening section. Mark visible changes and elements requiring adaptation inside.
Compare the complete intervention
Include internal making good and possible sill adjustments with facade work. Compare options using the complete work package around the opening.
Questions for your own property
- Does everyone have the same drawing?
- When are dimensions final?
- Who finishes the remaining work?
Illustrative design situations, not evidence of completed work. Assess decisions against the actual property.