
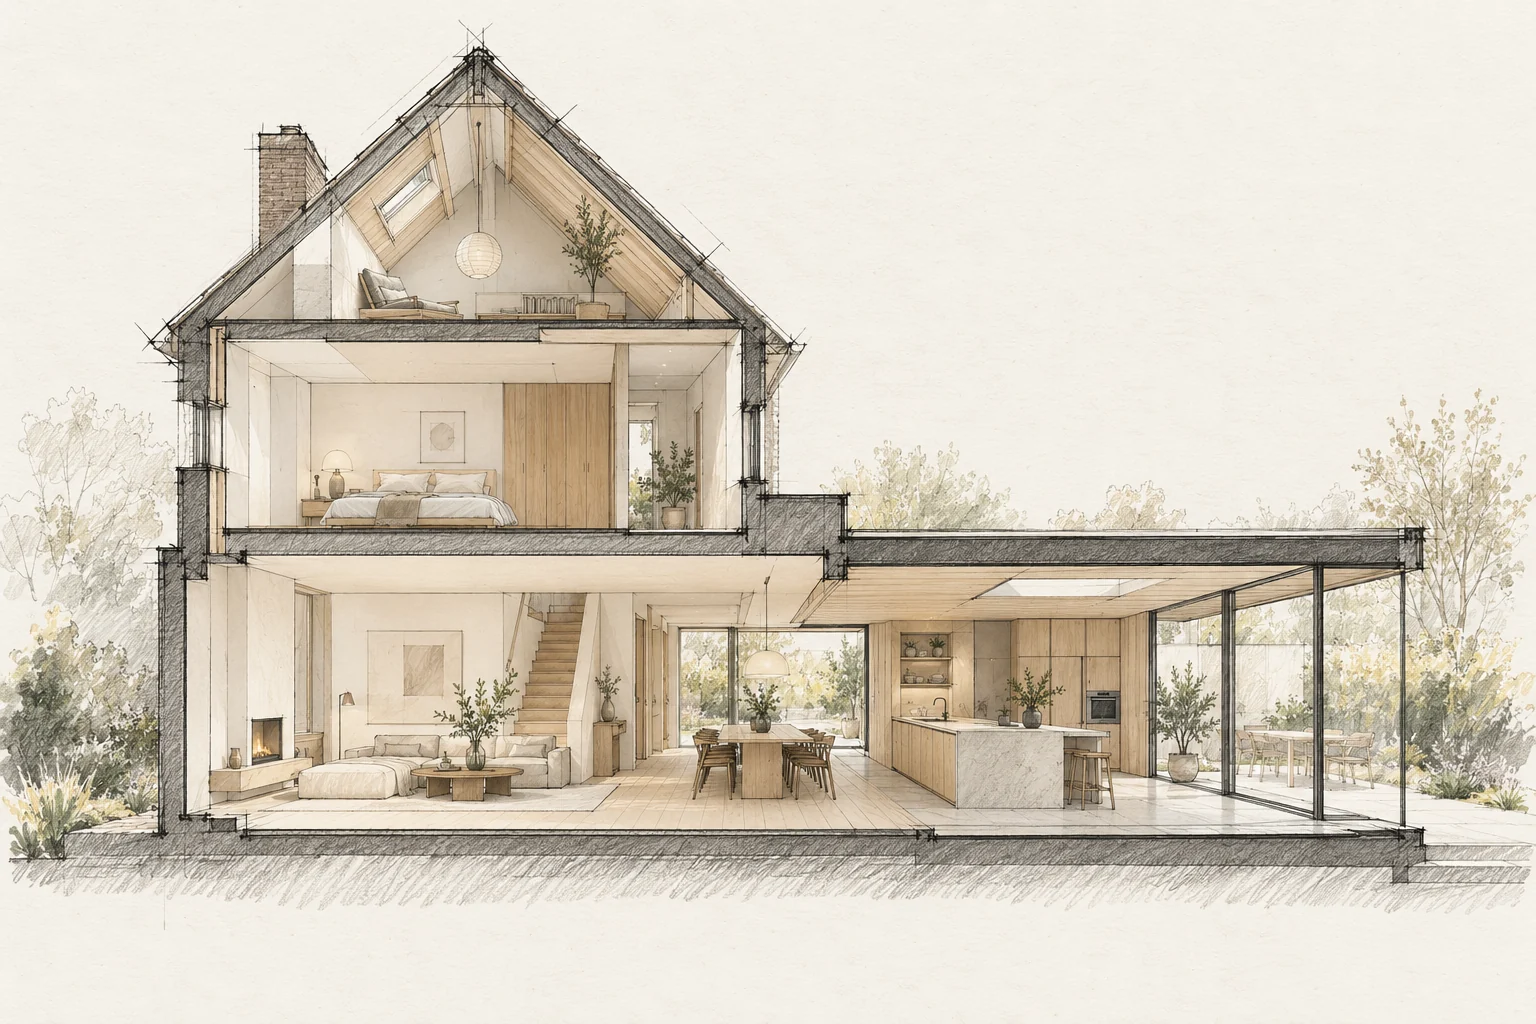
A schedule is more than start and finish dates. Decisions, deliveries, drying and checks determine when the next stage can begin.
Decide this before construction
Assess the existing detail before selecting products. Then coordinate insulation, ventilation and visible finishes so one improvement does not create an unexamined consequence elsewhere.
Identify dependencies
A kitchen needs reliable dimensions before final measuring. Paint needs a suitable substrate. Make these relationships visible before booking isolated delivery dates.
What the drawing needs to explain
Place existing and proposed elevations side by side and add a window-opening section. Mark visible changes and elements requiring adaptation inside.
Compare the complete intervention
Include internal making good and possible sill adjustments with facade work. Compare options using the complete work package around the opening.
Questions for your own property
- Which delivery drives the sequence?
- Which choices remain open?
- When is hidden work checked?
Illustrative design situations, not evidence of completed work. Assess decisions against the actual property.