
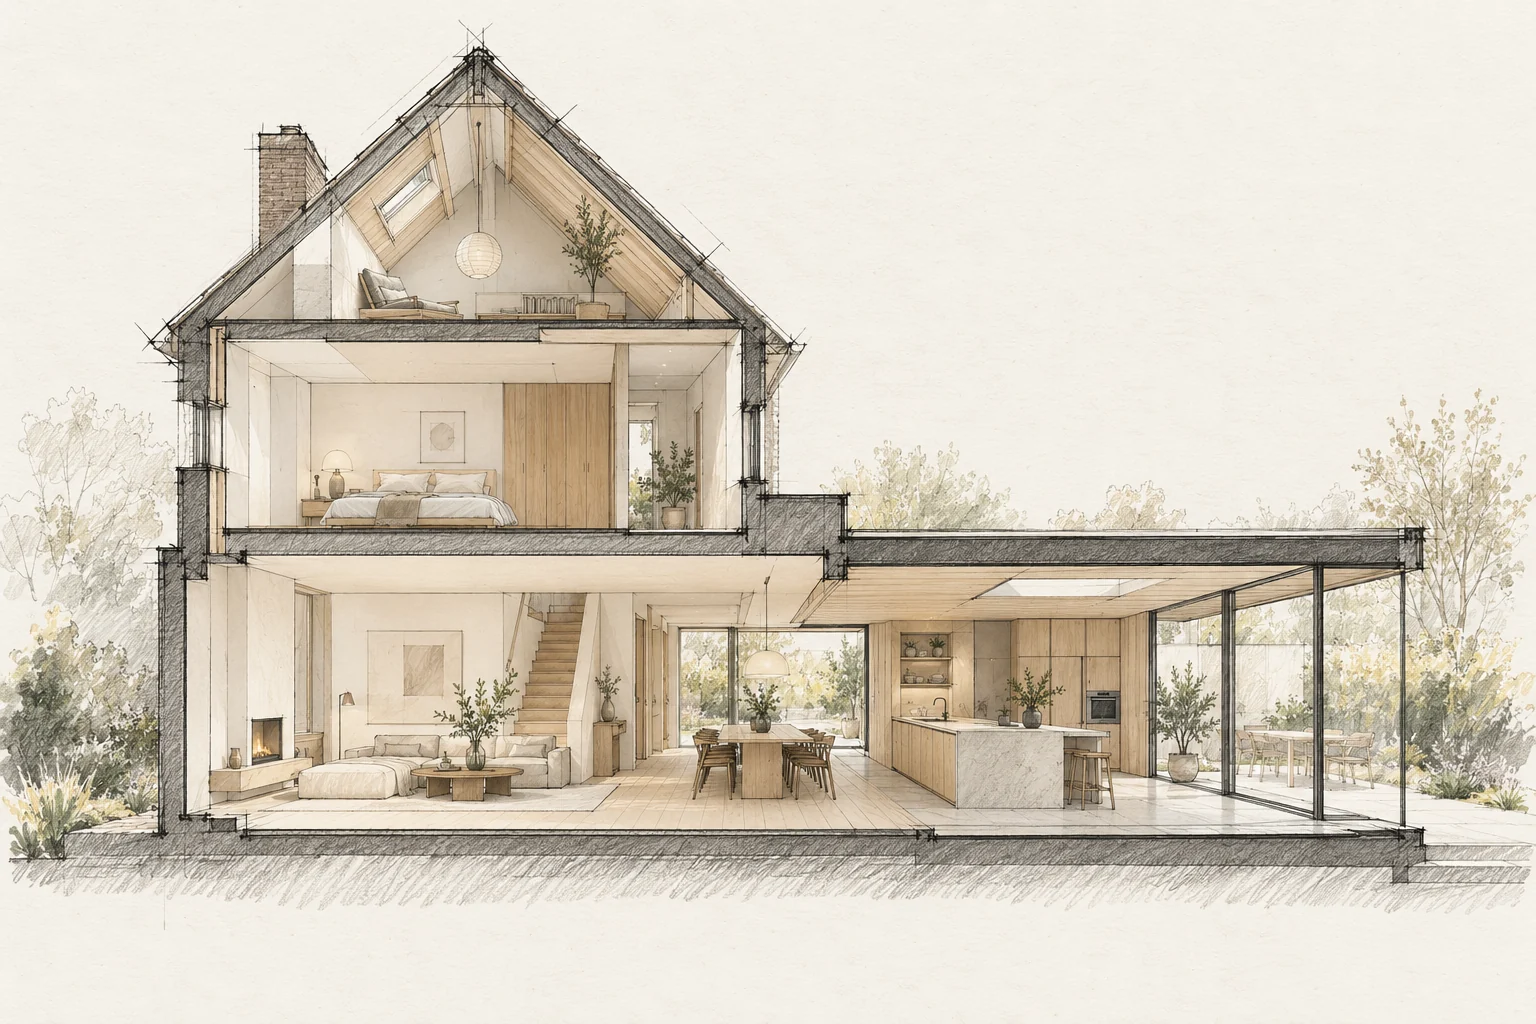
Handover compares the completed work with the agreement. Prepare a room-by-room and element-by-element review.
How to review the result
Compare the completed window arrangement with the approved drawing. Then check operation and adjoining internal finishes, including areas not visible in the elevation.
Use the agreed scope
Bring proposals, drawings and recorded changes. Check the described work, visible finishing and operation.
What the drawing needs to explain
Place existing and proposed elevations side by side and add a window-opening section. Mark visible changes and elements requiring adaptation inside.
Allow for later maintenance
Keep a record of the differences between existing and renewed details. Include product information and locations of components that must remain accessible.
Questions for your own property
- Are changes included?
- Is each item clearly located?
- Are instructions and care records available?
Illustrative design situations, not evidence of completed work. Assess decisions against the actual property.